Skip to content

Let's Build Stuff

  • Home
  • Start Here
  • Glossary
  • Learn
  • Blog
  • About
  • Contact
  • Browse the guides
Let's Build Stuff

How can we help you?

Closets

7
  • Closet and Cabinet Trim Parts
  • How to Install a Wire Shelf in a Closet
  • How to Install Granite Support
  • How to Install a Closet Countertop Shelf
  • How to Build Basic Closet Shelves - Part 1 of 3 (Standards)
  • How to Build Basic Closet Shelves - Part 2 of 3 (Layout Design)
  • How to Build Basic Closet Shelves - Part 3 of 3 (Building)

Doors & Openings

29
  • Door and Window Parts
  • How to Install a Knock-Down Hollow Metal Frame
  • Installing a Weather-Exposed Exterior Door: The Extra Steps
  • How to Install a Pocket Door Frame
  • How to Install Door Blinds
  • How to Resize a Door Opening
  • How to Install a Welded Hollow Metal Frame
  • How to Install a Door Bump
  • How to Install an Exterior Finish Slab
  • How to Install an 8'0" Pocket Door
  • How to Install an 8'0" Solid Core Pre-Hung Interior Door
  • How to Install an 8'0" Hollow Core Pre-Hung Interior Door
  • How to Install a 6'8" Solid Core Pre-Hung Interior Door
  • How to Install a 6'8" Cased Opening
  • How to Finish a Bypass Door Install
  • How to Install 8'0" Bi-Fold or Bypass Door Slabs
  • How to Install 6'8" Bi-Fold or Bypass Door Slabs
  • How to Install an 8'0" Bi-Fold or Bypass Door Frame
  • How to Install a 6'8" Bi-Fold or Bypass Door Frame
  • How to Install an Apartment Entry Slab Door with a Sweep
  • How to Install a Pre-Hung Door
  • How to Install a House-to-Garage Door
  • How to Install a Cased Opening
  • How to Install a Pocket Door for a Perfect Finish
  • How to Install Bifold Doors
  • How to Adjust an Exterior Door
  • How to Install Barn Doors
  • How to Install Bypass Doors
  • How to Install an Interior Center-Opening or French Door

General Carpentry

13
  • Which Material and Profile Goes Where
  • Exterior Trim Materials
  • Framing and Treated Lumber for the Trim Carpenter
  • Lumber Sizing, Grading, and Milling
  • Sheet Goods and Engineered Materials
  • Wood Species Field Guide
  • Choosing Nail Guns and Air Tools for Finish Carpentry
  • How the Guide Library Is Organized
  • Difficulty Levels Explained: What Levels 1, 2, and 3 Mean
  • Carpenter Hand Tools: What to Buy for Your Own Bag
  • Finish Carpentry Cheat Sheets and Printable References
  • How to Set a Barn Door Floor Guide
  • How to Trim a House, Start to Finish

Hardware

10
  • How to Install a Peep Sight
  • How to Install Privacy Pocket Door Hardware
  • How to Install Cabinet Hardware
  • How to Install a Window Blind in an Apartment
  • How to Install a Shower Rod in an Apartment Unit
  • How to Install Self-Closing Hinges
  • How to Install a Coat Hook
  • How to Install Address Numbers Total
  • How to Install Bath Accessories
  • How to Install a Lockset on a Door

Miscellaneous

2
  • How to Install Stock Trim Material
  • How to Install a Fire Extinguisher Cabinet

Moldings

28
  • Wall Treatments and Fireplace Trim Vocabulary
  • Trim Profiles: Casing, Base, and the Molding Families
  • How to Case Ganged Windows
  • How to Install Baby Shoe at Stair Nosing
  • How to Build a Custom Decorative Header
  • How to Install Crown Molding
  • How to Install an Interior Window Sill or Stool
  • How to Install a Transom Window Above a Door
  • Install Pre-Cut Shoe Molding, Nail Down
  • Make a Plinth Block
  • Install a Plinth Block at the Base of Casing
  • How to Install a Mullion Strip
  • Interior Window Frame for Tall Openings (120″ and Above)
  • Interior Window Frame for Medium-Tall Openings (90″ to 119″)
  • How to Install an Interior Window Frame
  • Window Jamb Extension for Tall Windows (120″ and Above)
  • Window Jamb Extension for Medium-Tall Windows (90″ to 119″)
  • How to Install a Window Jamb Extension Like a Pro
  • How to Case Tall Windows (10 Feet and Above)
  • Window Casing for Medium-Tall Windows (90″ to 119″)
  • How to Case One Side of an 8'0" Door
  • How to Case One Side of a 6'8" Door
  • How to Build an Attic Access Cover
  • How to Install Baseboard
  • How to Case One Side of an Exterior Door
  • How to Install Base Shoe
  • How to Case a Window
  • How to Install a Door Jamb Extension

Specialty

21
  • How to Install Vertical Shiplap
  • How to Install Herringbone Shiplap
  • How to Install Diagonal Shiplap
  • How to Install Chevron Shiplap
  • How to Hang a Mantel
  • How to Install LVP Flooring
  • How to Build a Floating Shelf
  • How to Install Decorative Wall Treatments
  • How to Install Ceiling Beams
  • How to Install a Butcher Block Countertop
  • How to Install a Mirror
  • How to Install Cabinets
  • How to Install Shiplap on a 3-Sided Fireplace Under 10'
  • How to Install Shiplap, 0' to 7'
  • How to Install Shiplap on a Ceiling
  • How to Install Shiplap 3 side fireplace wrap above 15'
  • How to Install Shiplap 3 side fireplace wrap 10'-15'
  • How to Install Shiplap on Walls Over 14 Feet Wide
  • How to Install Shiplap on a Wall 7 to 14 Feet Wide
  • How to Install a Locker Bench with Hooks
  • How to Install a Locker Bench with Cubbies

Stairs/Handrails

21
  • Stair Parts and Railing Vocabulary
  • How to Install Horizontal Bar Railing
  • How to Build a Handrail for Metal Balusters Like a Pro
  • How to Install a Wood Wall Cap
  • How to Install Wood Nosing
  • How to Install a False Tread Stair End Cap
  • How to Install Notched Skirt Boards
  • How to Install a Handrail Fitting
  • How to Install a Handrail Bracket
  • How to Install a Garage Step Handrail
  • How to Build Garage Steps with Closed Risers
  • How to Build Garage Steps with 3 Stringers (Open Risers)
  • How to Install a Straight Stair Riser
  • How to Install a Mitered Stair Riser
  • How to Secure and Finish a Stair Baluster
  • How to Install Stair Skirt Boards: Drop-In Method
  • How to Build a Wall-Mount Handrail
  • How to Mount a Handrail to the Wall
  • How to Install a Newel Post
  • How to Build Garage Steps with a Landing
  • How to Build Garage Steps: Safe, Code-Compliant Stairs
  • Home
  • Learn
  • Specialty
  • How to Build a Floating Shelf
View Categories

How to Build a Floating Shelf

0:00 / 7:51
  • View as Markdown Open this page as plain Markdown (opens in a new tab)
  • Open in ChatGPT Ask questions about this page (opens in a new tab)
  • Open in Claude Ask questions about this page (opens in a new tab)
  • Open in Google AI Studio Ask questions about this page (Google account required) (opens in a new tab)
On this page
IntroductionBefore You BeginPrerequisitesWhat You Need To KnowToolsMaterialsInstallation StepsStep 1. Confirm the Width and Cut the PartsStep 2. Mount the Wall CleatStep 3. Build the Shelf BoxStep 4. Slide the Box On and Lock It DownStep 5. Fill, Glue, and Sand the JointsPro TipsCommon MistakesQC / Punch ChecklistRelated Guides

Specialty Skill Level: Intermediate (Level 2) · Estimated Time: 30-45 Minutes Per Shelf

Introduction #

A floating shelf should read as a single clean board with nothing holding it up. This Old House covers the homeowner version; this guide is how we build ours in the shop and hang it. The way we get that look is to build the shelf ourselves as a hollow box on site. A cleat carries the load into the studs, and a birch box slides over the cleat to hide it completely. There is no exposed hardware and nothing riding on a drywall anchor.

The standard box is 11-1/4 inches deep and 3 inches tall. That 3 inches is a 1-1/2 inch cleat sandwiched between a 3/4 inch top skin and a 3/4 inch bottom skin, so the numbers only add up if every piece is cut to spec. Width is not standard: cut it to fit the wall opening, or to whatever number the customer gave you.

The top and bottom skins are plywood or MDF; the front is solid hardwood, birch per shop standard, because that is the edge everyone sees. Every wood-to-wood joint on the box is ours to glue, fill, and sand flush. Staining, painting, and finishing are not our scope, so confirm below who is handling that before you start cutting.

Before You Begin #

Before you build, confirm that the following prerequisites are complete.

Prerequisites #

  • Drywall is complete and painted.
  • All electrical and plumbing rough-ins are finalized.
  • Painters finish the shelf after we install it. We are carpenters; we never stain, paint or finish.

What You Need To Know #

When you build, understanding these core techniques will save you time and prevent callbacks.

  • Use a stud finder to locate every stud the cleat will cross. The cleat carries the full load, not the wall.
  • Confirm the width before you cut: measure the wall opening, or use the number the customer gave you.
  • Get the cleat level before you drive a single screw. The box only reads as straight as that line.

Tools #

  • Stud Finder - to locate every stud the cleat will cross
  • Level - to set the cleat and check the finished box
  • Table saw or track saw - for ripping the cleat and cutting the box parts to width and depth
  • Drill/Driver - for fastening the cleat to the studs
  • 18 gauge pin nailer - for the skins into the cleat and the box joints
  • Clamps - to hold the box square while the glue sets
  • Measuring Tape - for accurate cuts and layout
  • Carpenter's Pencil - for marking stud locations and cut lines
  • Putty knife and sandpaper - for filling and sanding the wood-to-wood joints

Materials #

  • Plywood or MDF, 3/4 inch, for the top and bottom skins, cut to width by 11-1/4 inch depth
  • Wall cleat, 1-1/2 inch thick, cut to width: a ripped 2x, or built up from the same 3/4 inch sheet stock as the skins with the plies standing vertical. Never drive the wall screws through the plies.
  • Front and end pieces, solid hardwood (birch per shop standard), cut to close the box
  • Wood glue, for the box joints and the cleat assembly
  • Wood filler, for the wood-to-wood joints
  • Cabinet screws for the cleat, #8 x 2-1/2 inch or #10 x 3 inch; 3 inch coarse drywall screws or 3 inch deck screws are fine, whatever is on hand
  • 18 gauge 1-3/4 inch pins, for the skins into the cleat and for the box joints

Installation Steps #

Step 1. Confirm the Width and Cut the Parts #

Measure the wall opening, or use the width the customer specified, and cut every piece to that length: the wall cleat, the top skin, the bottom skin, and the front and end pieces. Rip the top and bottom skins to 11-1/4 inches deep on the table saw so the finished box lands at the standard depth.

Step 2. Mount the Wall Cleat #

Run the stud finder across the layout and mark the center of every stud in the run. Scribe a level line for the top edge of the cleat, hold the cleat to that line, and fasten it into every stud it crosses. Any screw long enough to reach solid stud works, since nothing shows once the box is on. Cabinet screws are best, #8 by 2-1/2 inch or #10 by 3 inch; 3 inch coarse drywall screws or 3 inch deck screws do the job too, whatever is on hand. If the cleat is built up from 3/4 inch stock, keep the screws out of the plies. The cleat is doing all the structural work here, so do not skip a stud even if it lands close to the end. Check the cleat for level again once it is fully fastened.

Step 3. Build the Shelf Box #

Off the wall, assemble the top skin, bottom skin, and the front and end pieces into a hollow box with the back left open. The open back is what slides over the mounted cleat, so dry-fit the box against a cutoff of the actual cleat stock before you commit to glue. Glue every joint where the front and end pieces meet the skins and pin them with 18 gauge 1-3/4 inch pins, our standard length. Let the glue set fully before you move the box.

Step 4. Slide the Box On and Lock It Down #

Slide the finished box over the cleat until it sits flush to the wall, and check it for level along the front edge. Nail the top and bottom skins into the cleat with 18 gauge 1-3/4 inch pins along the full length of the cleat. That is what holds the shelf on, so do not skimp on the pins. Confirm the box has not shifted before you let go.

Step 5. Fill, Glue, and Sand the Joints #

Every wood-to-wood joint on the box, the corners where the front and end pieces meet the top and bottom skins, gets glued, filled with wood putty, and sanded flush. Do not stain, finish, or caulk any joint; that is not our scope. Leave the surface ready for the painters. They finish every shelf; we never do.

Pro Tips #

Pro Tip: Use a level with a laser line when you are marking cleats for a run of shelves. It keeps every cleat on the same plane without re-checking each one by hand.

Pro Tip: Dry-fit the box on a cutoff of the actual cleat stock before glue-up. A box that has to be forced on will not slide the last few inches once glue squeeze-out swells the joint.

Common Mistakes #

  • Mistake: Skipping a stud because the layout does not line up. The cleat is the only thing holding the shelf, so every stud in the run gets a fastener.
  • Mistake: Cutting the box to a rough width and trimming it after assembly. Cut every part to the confirmed width first; trimming an assembled box reopens the wood-to-wood joints you already filled and sanded.
  • Mistake: Building the box before the cleat is checked for level. Mount and level the cleat first; a box hung off an out-of-level cleat reads crooked the full length of the shelf.

QC / Punch Checklist #

  • Cleat is fastened into every stud in the run and reads level.
  • Box slides on flush to the wall, with no visible gap along the back.
  • Box reads level and does not rock or shift when pushed on the front edge.
  • Every wood-to-wood joint is glued, filled, and sanded flush; no stain, finish, or caulk applied.

Related Guides #

  • How to Install a Locker Bench with Cubbies
  • How to Install a Closet Countertop Shelf
  • How to Install a Wire Shelf in a Closet
  • How to Hang a Mantel

Reference Photos #

The following photos show examples of this type of work completed in the field. These serve as visual references for quality standards, proper installation techniques, and finished results.

Showing 7 of 7 photos
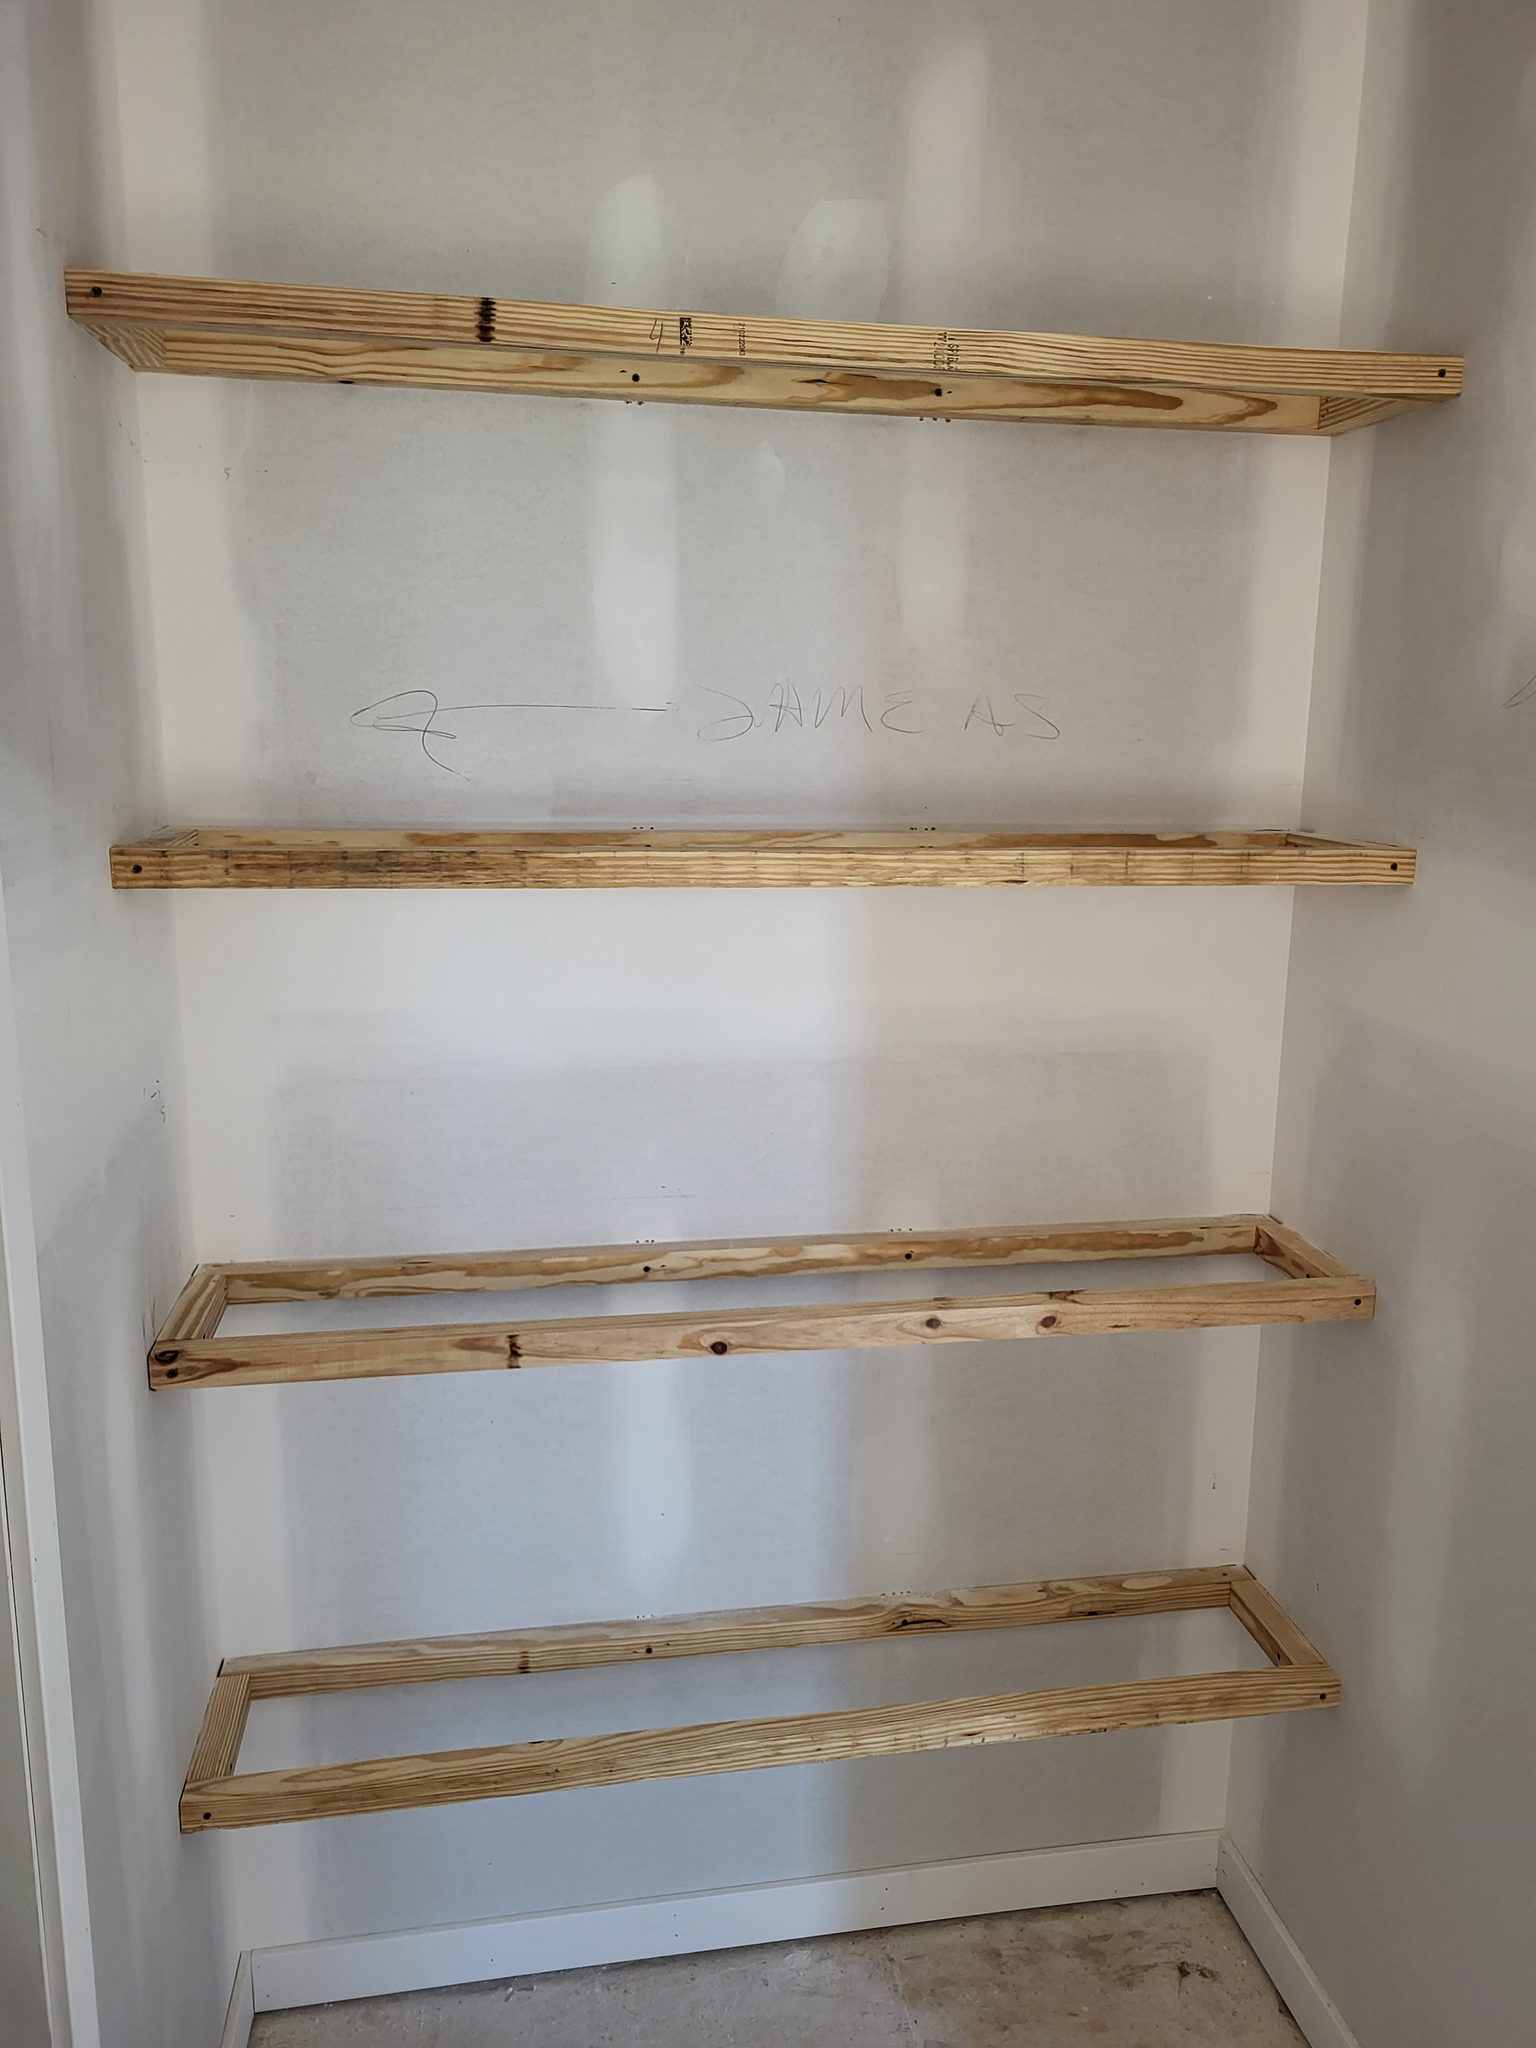
Unfinished wood shelf frames fastened to a wall in stacked rows, ready for finish wrap.
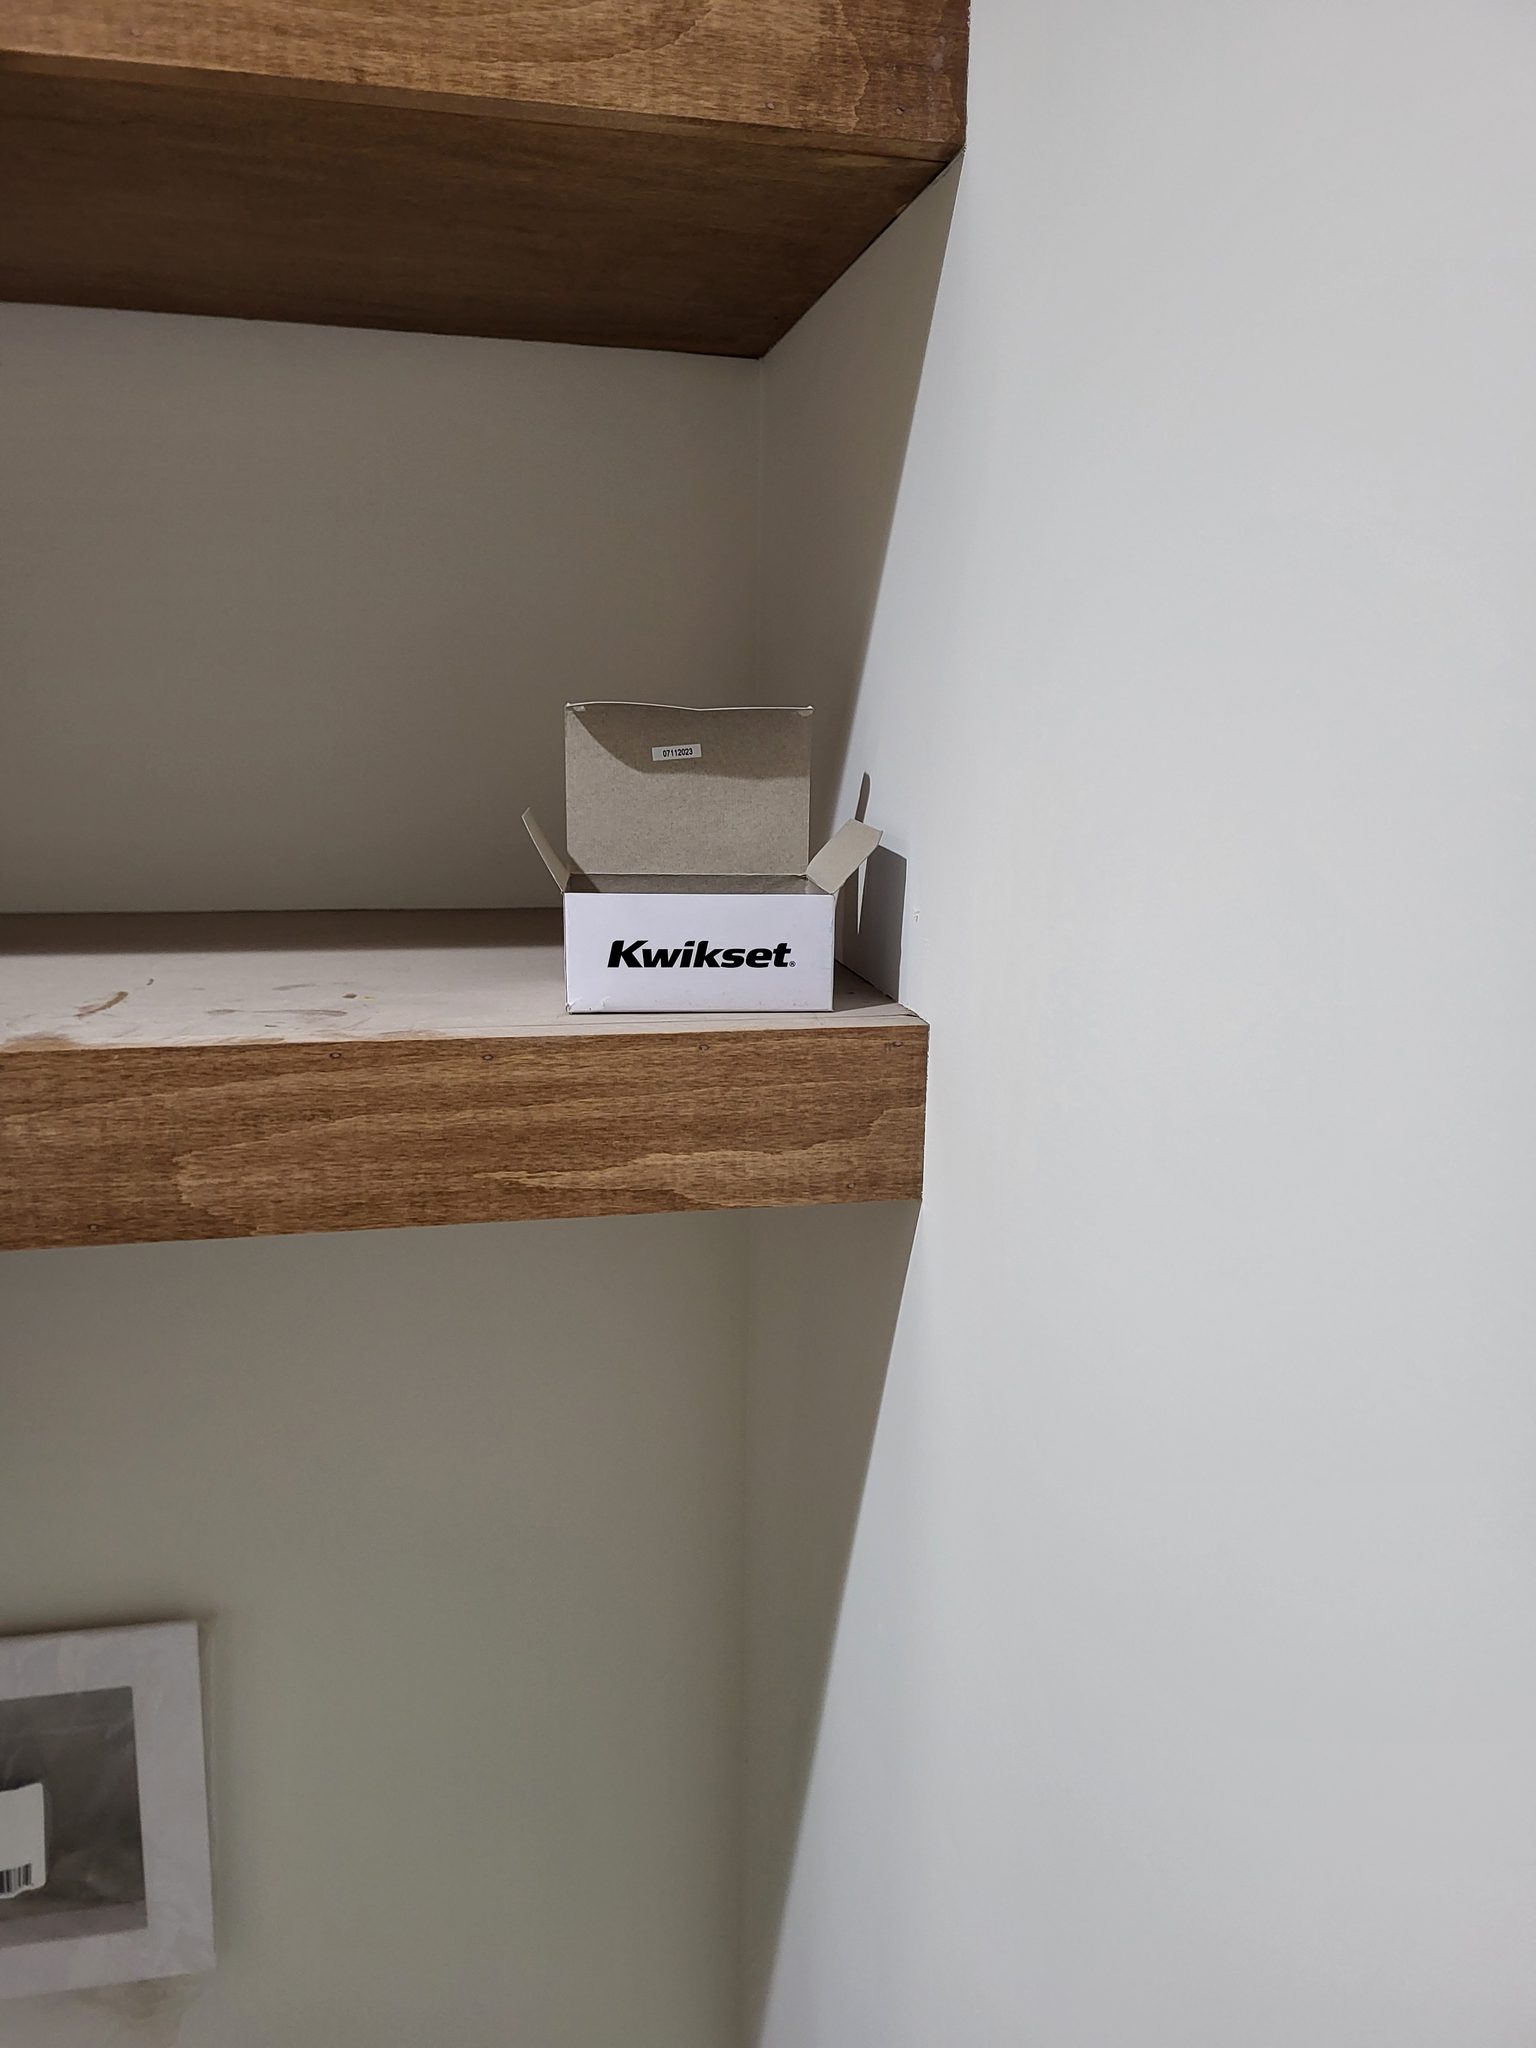
Stained wood floating shelf wrapping an inside corner, with a hardware box staged on top during trim work.
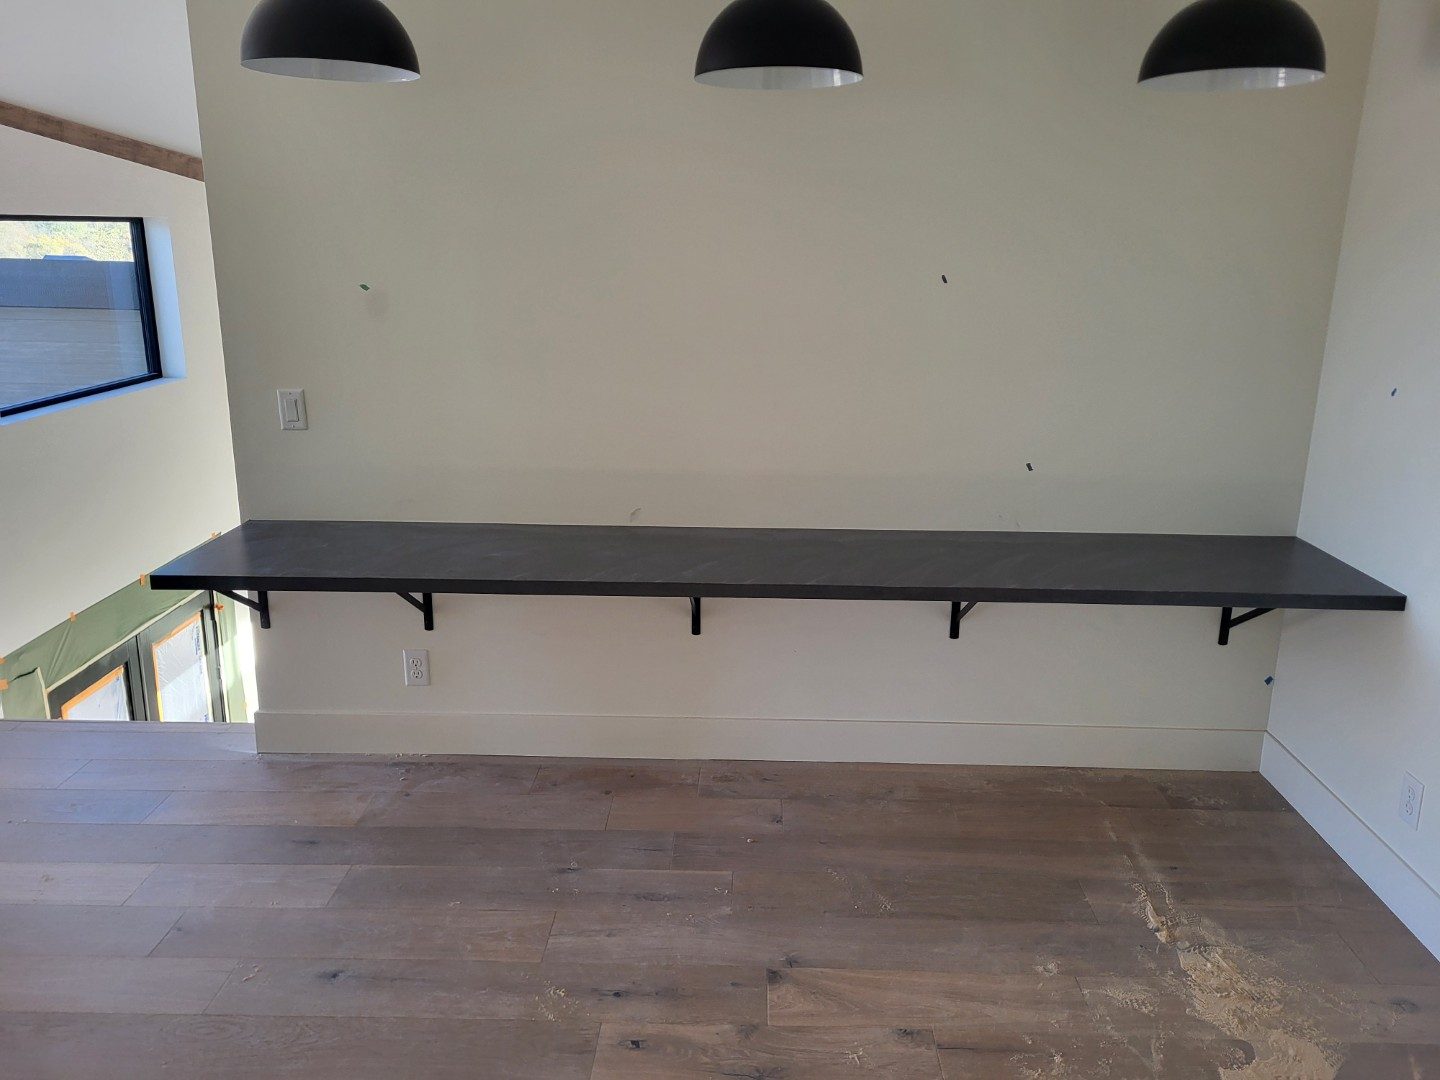
Long black floating shelf with visible brackets, mounted below three pendant lights in a vaulted room.
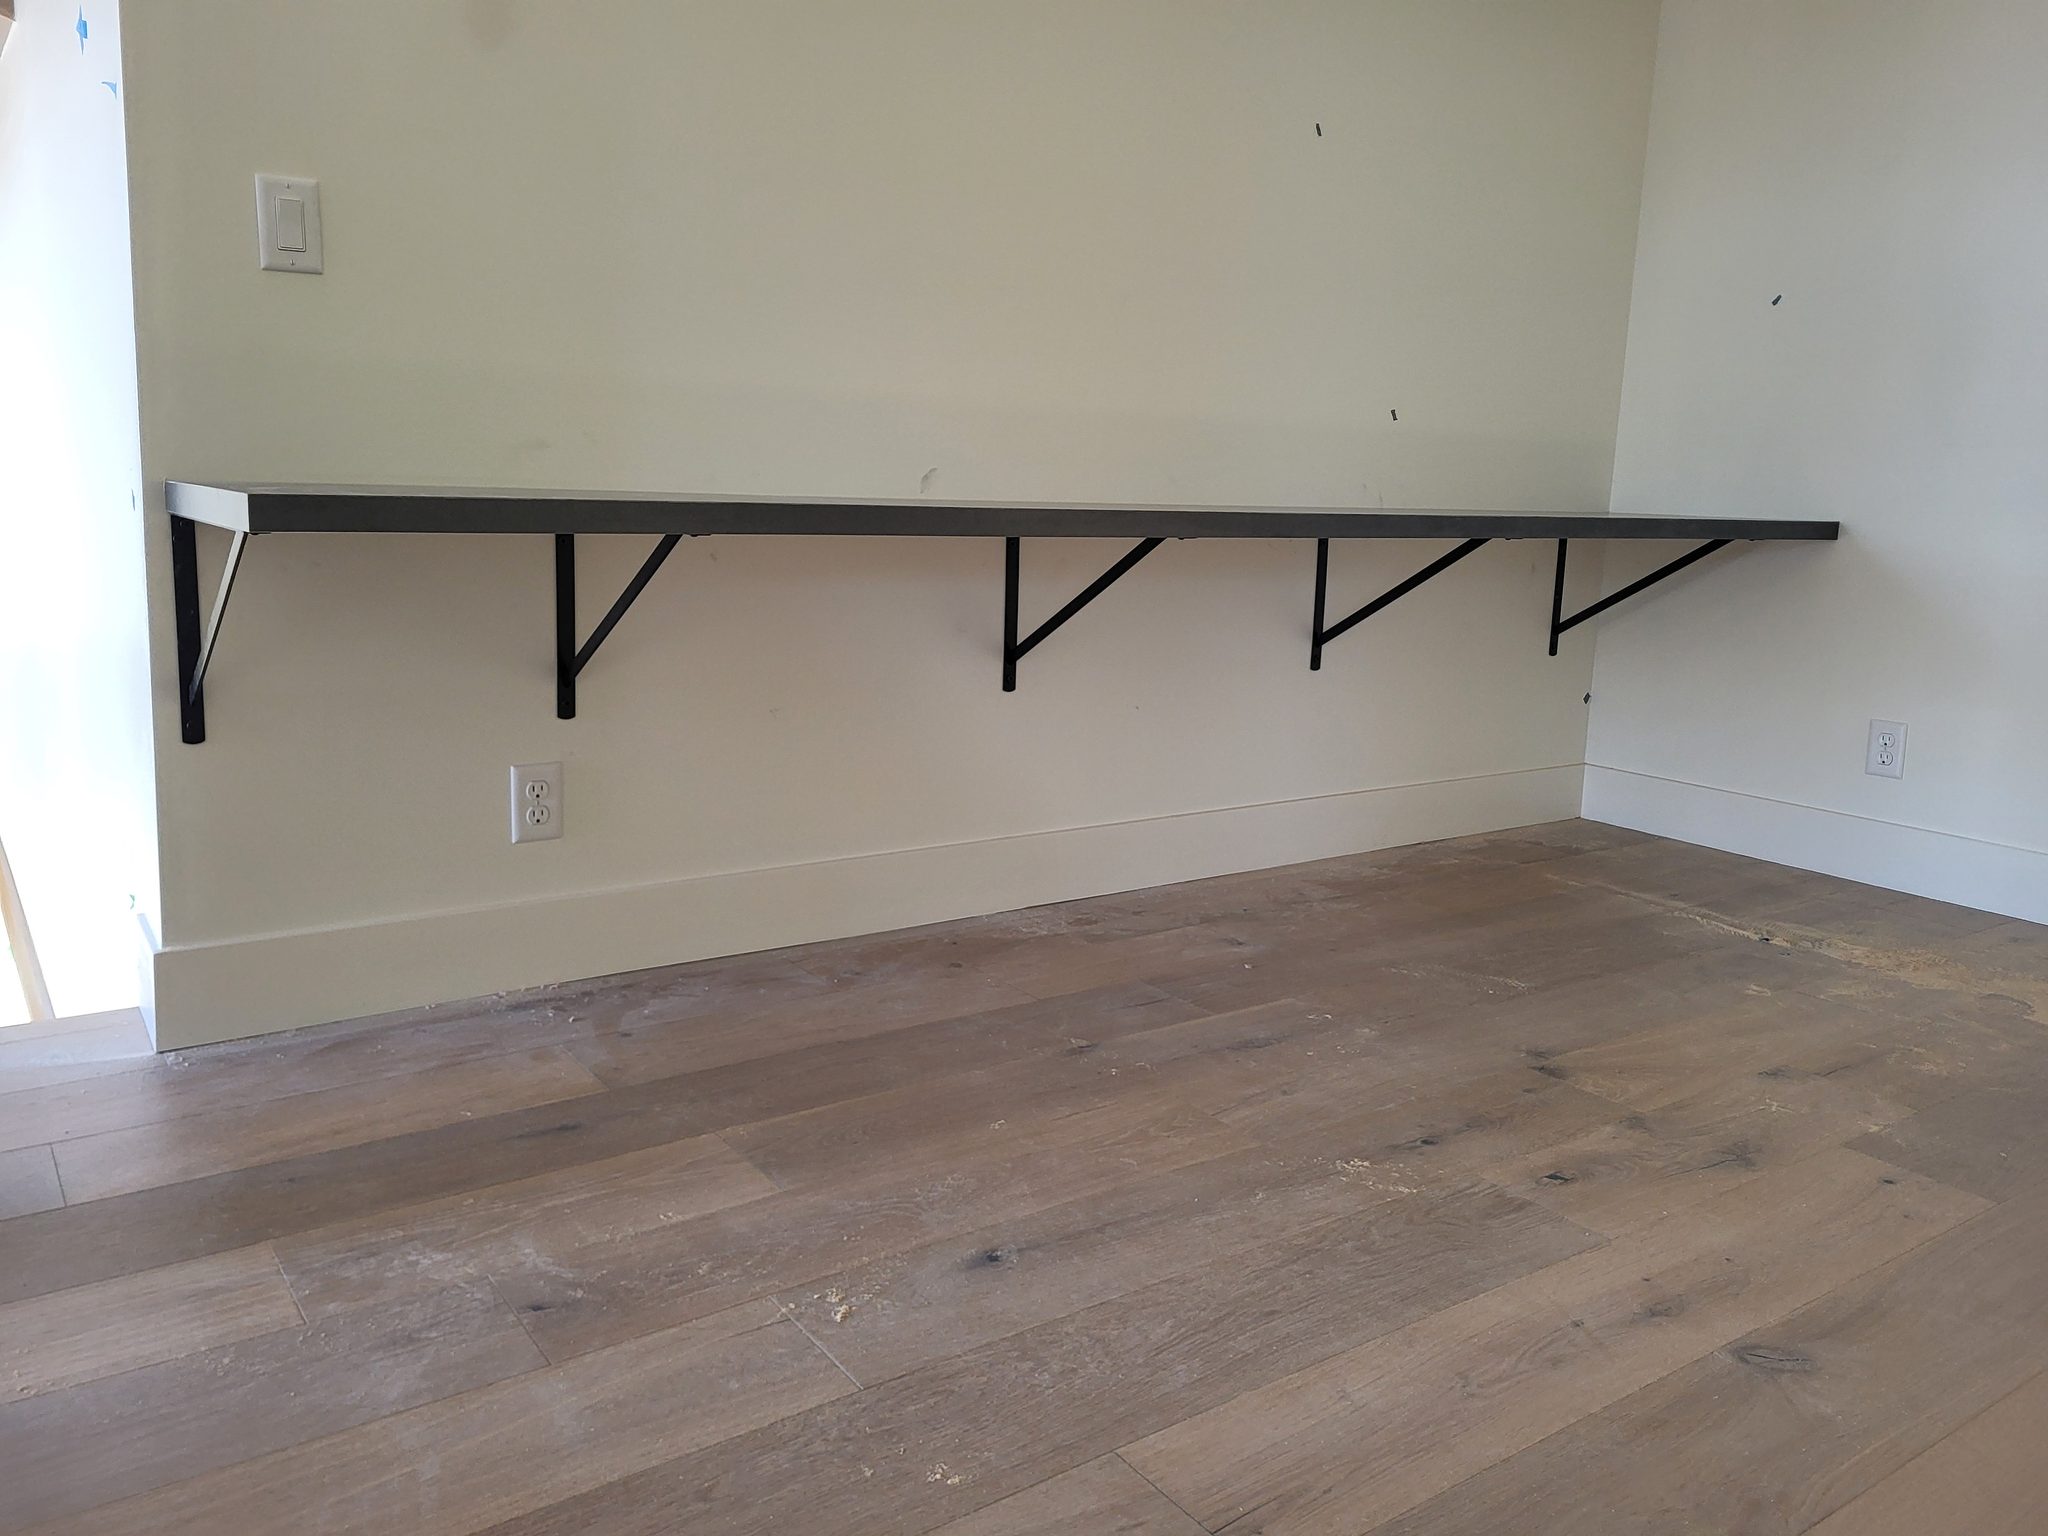
Black floating shelf with metal bracket supports mounted above baseboard on an interior wall.
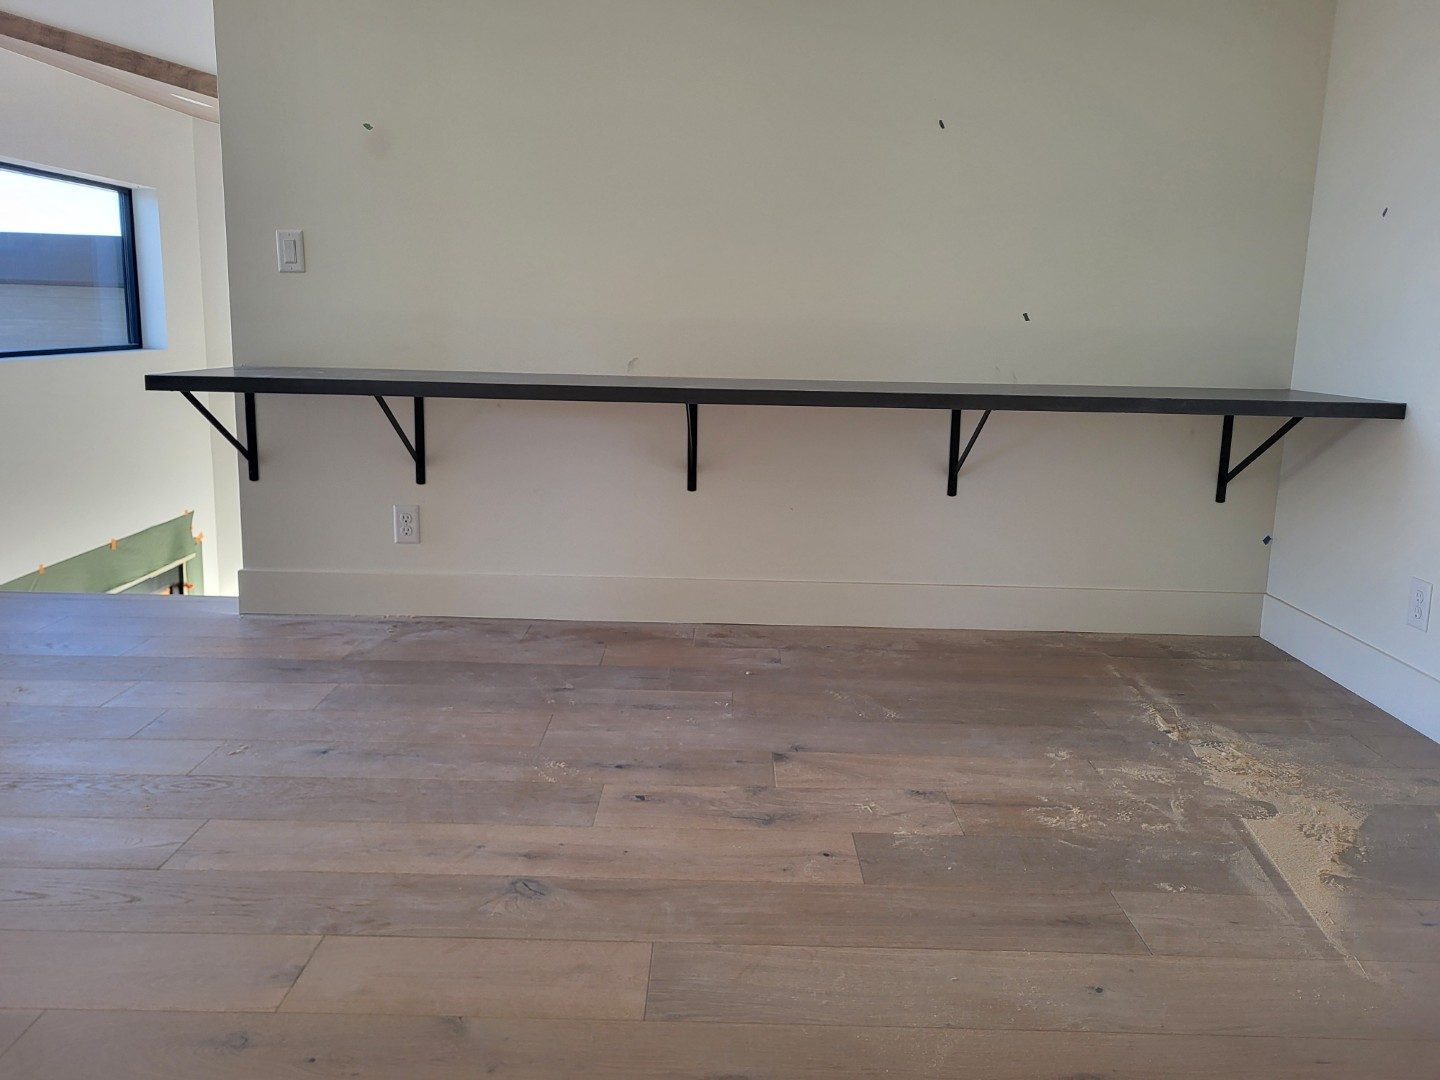
Long black floating shelf with bracket supports mounted on a wall near a window in a vaulted room.
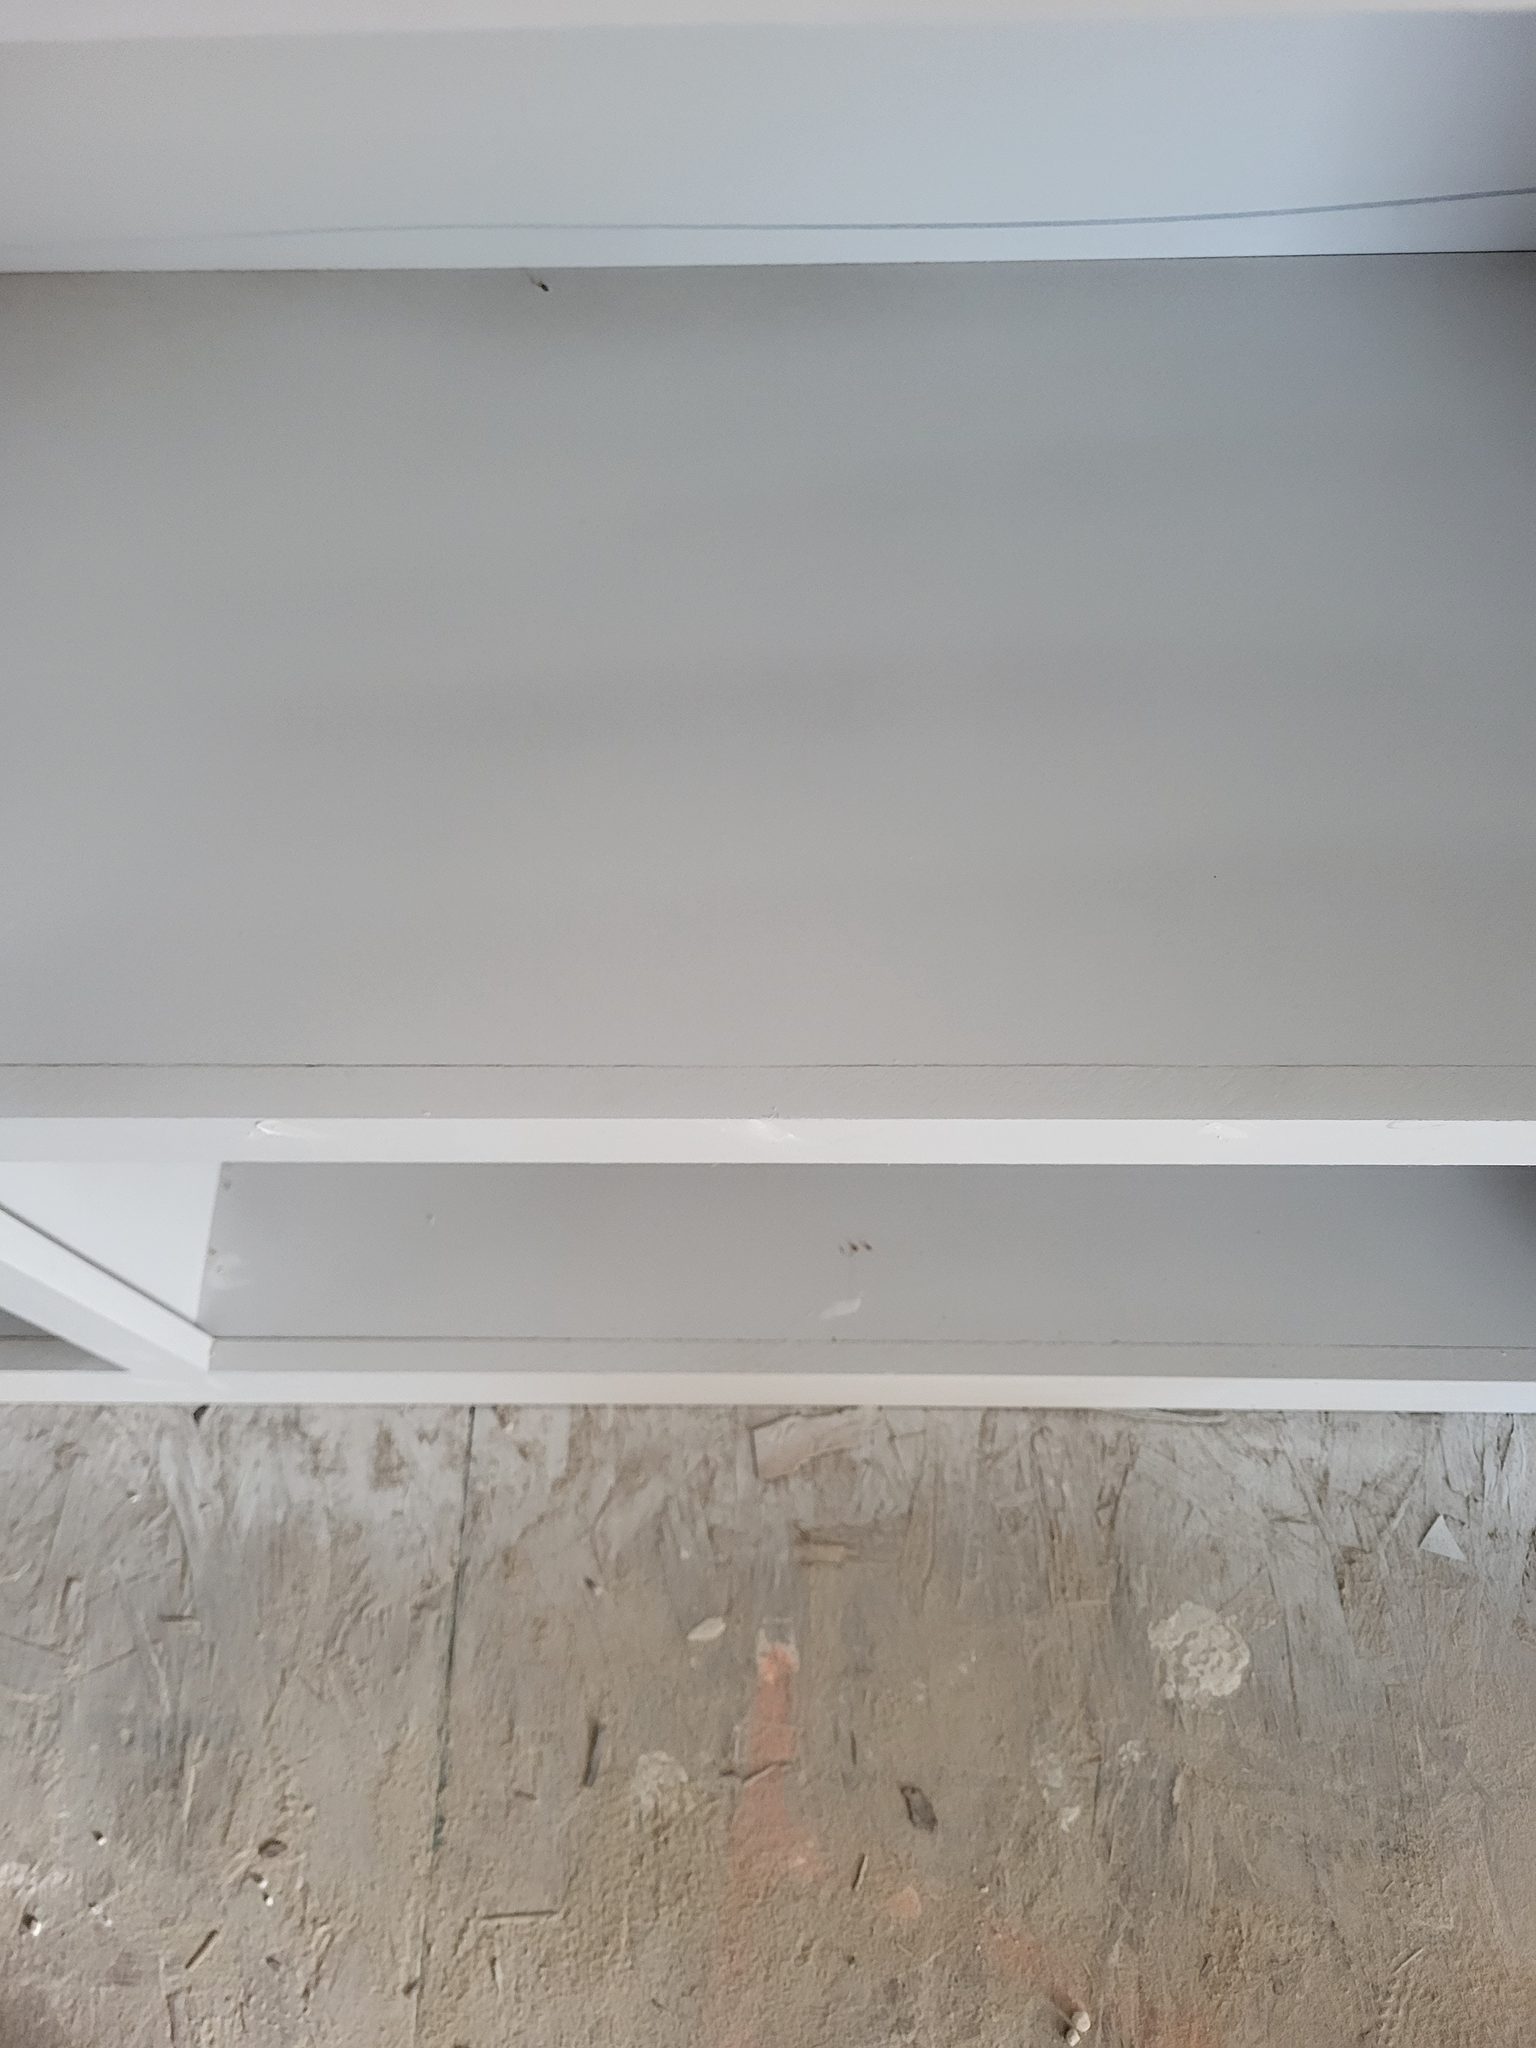
White painted floating shelves stacked above a rough OSB subfloor, viewed from below.
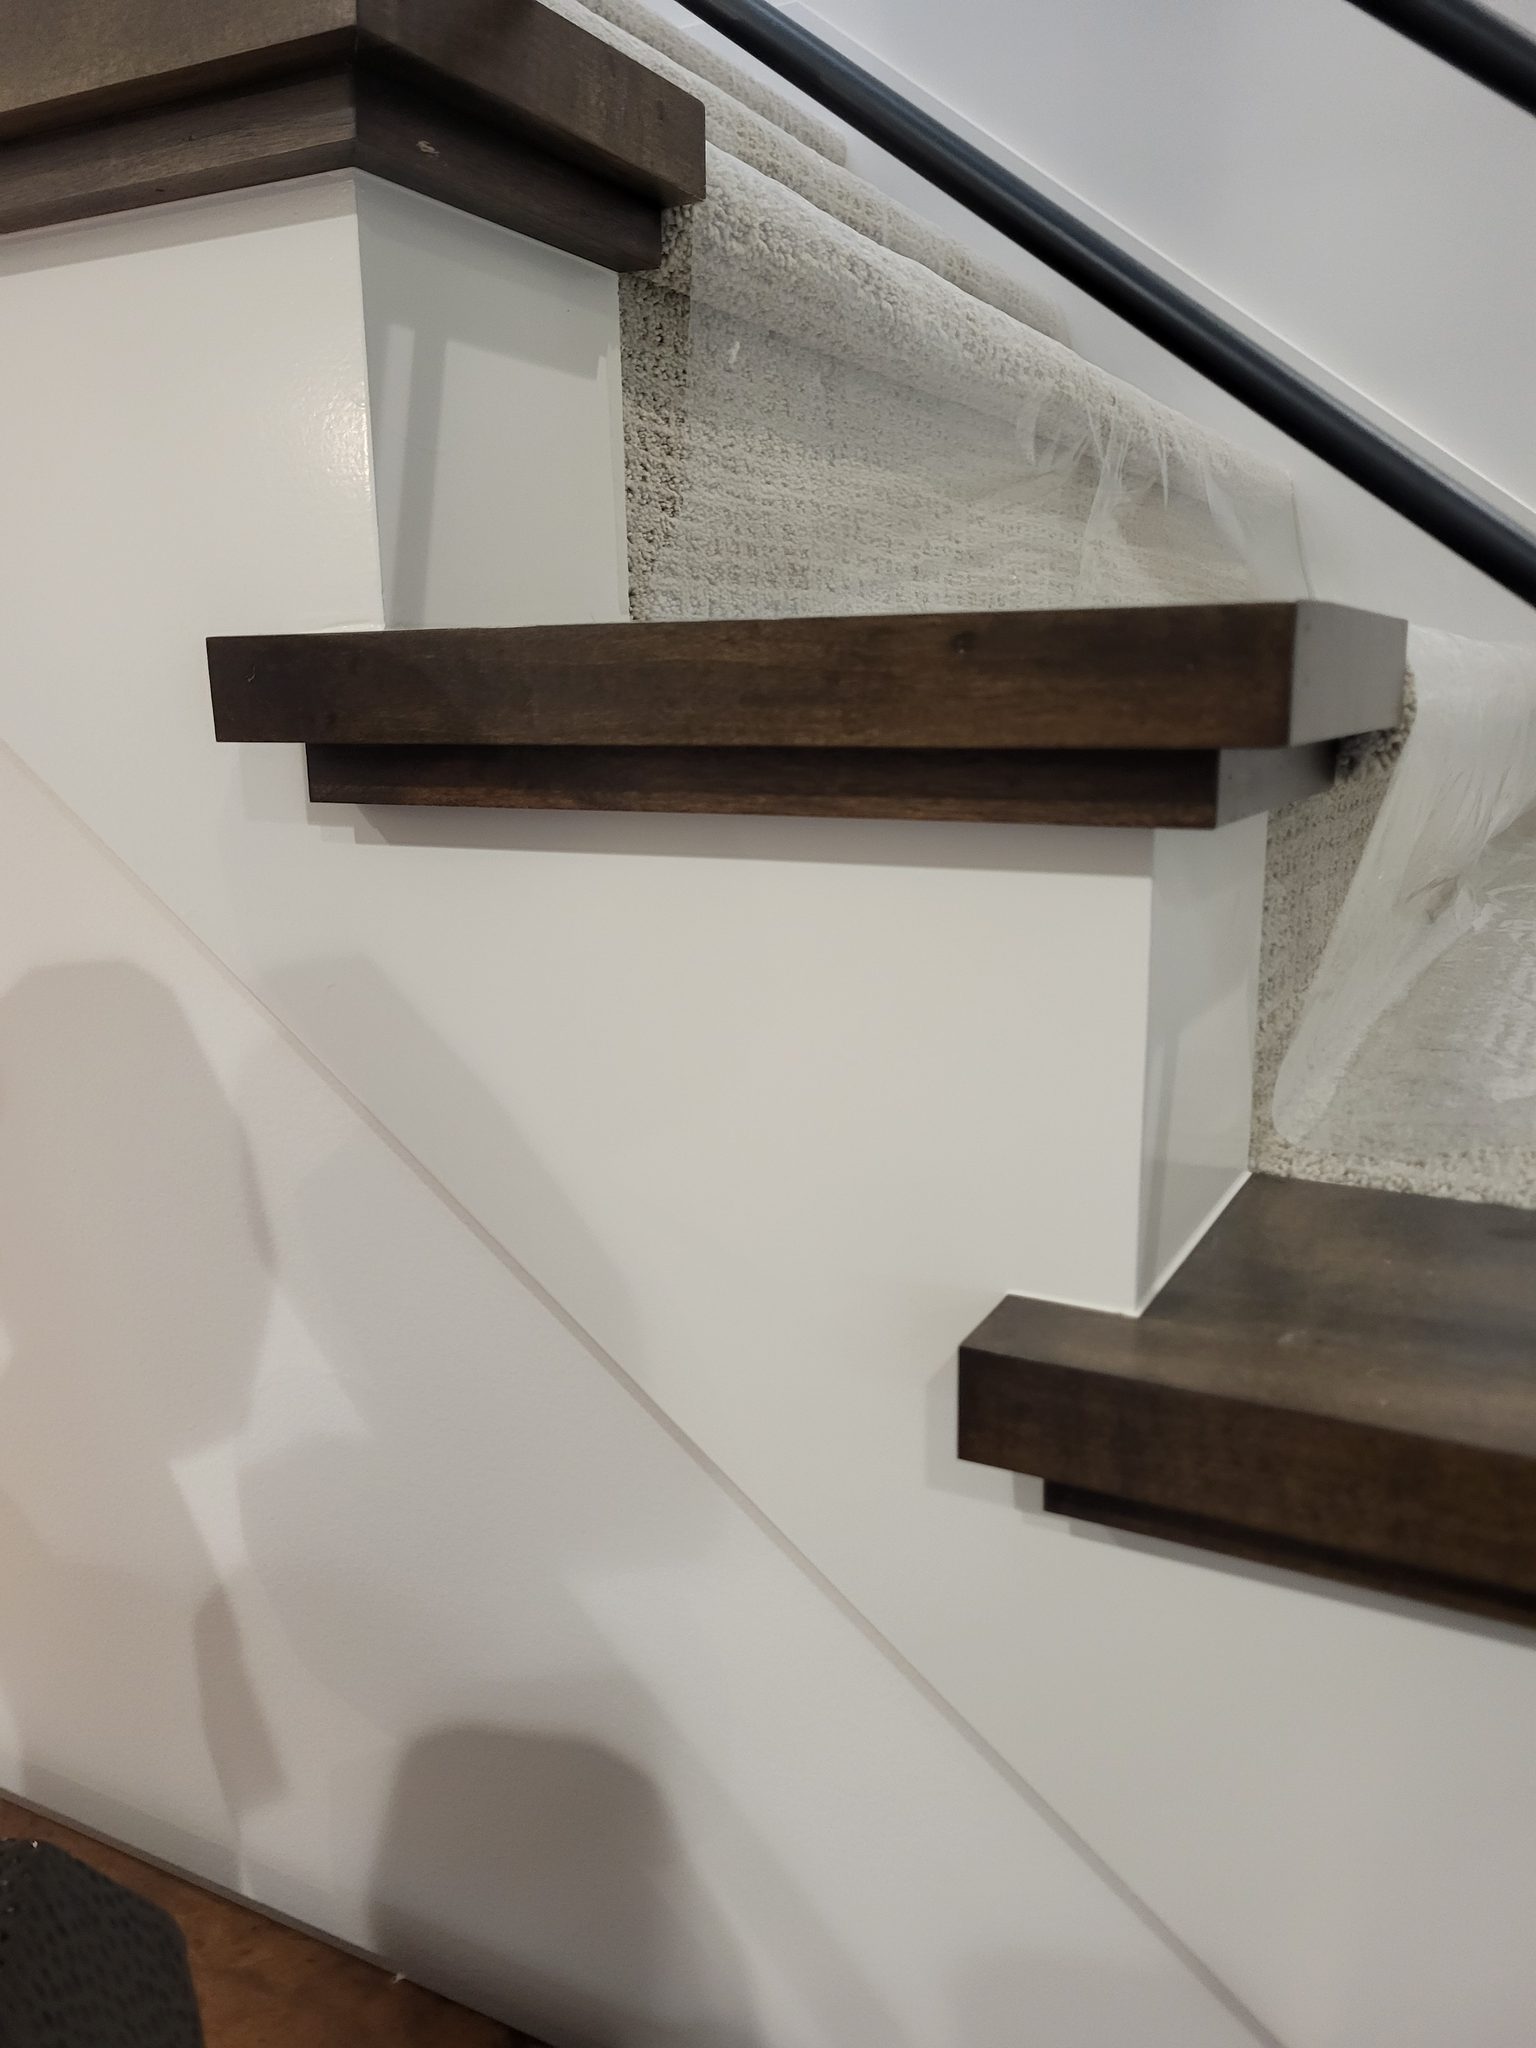
Dark stained floating shelves mounted on white wall beside a staircase, no visible brackets.
× ‹ ›

Written by David Hospodka, Sun’s Up Construction

David Hospodka learned finish carpentry from his father, alongside his brother Joel, and worked his way through college trimming houses. He then spent about ten years as a railroad bridge engineer, handling design, construction, maintenance and project management. He came back to finish carpentry full time in 2017.

About Let’s Build Stuff

Level 2
What are your Feelings

Share This Article :

  • Facebook
  • X
  • LinkedIn
  • Pinterest
Still stuck? How can we help?

Still stuck? How can we help?

Updated on September 26, 2026
How to Install LVP FlooringHow to Install Decorative Wall Treatments

Leave a Reply Cancel reply

Your email address will not be published. Required fields are marked *

Table of Contents
  • Introduction
  • Before You Begin
    • Prerequisites
    • What You Need To Know
  • Tools
  • Materials
  • Installation Steps
    • Step 1. Confirm the Width and Cut the Parts
    • Step 2. Mount the Wall Cleat
    • Step 3. Build the Shelf Box
    • Step 4. Slide the Box On and Lock It Down
    • Step 5. Fill, Glue, and Sand the Joints
  • Pro Tips
  • Common Mistakes
  • QC / Punch Checklist
  • Related Guides
  • Reference Photos
Let's Build Stuff
  • Glossary
  • Learn
  • Blog
  • About
  • Contact
  • Affiliate Disclosure
  • Privacy Policy

© 2026 Let's Build Stuff - Interior Finish Carpentry Experts

  • Home
  • Start Here
  • Glossary
  • Learn
  • Blog
  • About
  • Contact
  • Browse the guides